Leave a Message

Thank you for your message. I will be in touch with you shortly.

991 Old Forge Lane
991 Old Forge Lane
991 Old Forge Lane
991 Old Forge Lane
991 Old Forge Lane
991 Old Forge Lane
991 Old Forge Lane
991 Old Forge Lane
991 Old Forge Lane
991 Old Forge Lane
991 Old Forge Lane
991 Old Forge Lane
991 Old Forge Lane
991 Old Forge Lane
991 Old Forge Lane
991 Old Forge Lane
991 Old Forge Lane
991 Old Forge Lane
991 Old Forge Lane
991 Old Forge Lane
991 Old Forge Lane
991 Old Forge Lane
991 Old Forge Lane
991 Old Forge Lane
991 Old Forge Lane
991 Old Forge Lane
991 Old Forge Lane
991 Old Forge Lane
991 Old Forge Lane
991 Old Forge Lane
991 Old Forge Lane
991 Old Forge Lane
991 Old Forge Lane
991 Old Forge Lane
991 Old Forge Lane
991 Old Forge Lane
991 Old Forge Lane
991 Old Forge Lane
991 Old Forge Lane
VIEW PHOTOS
Listed by Candra Williams with GA Realty, LLC. 770-598-8945
$750,000

991 Old Forge Lane

6 Beds 5 Baths 3,020 Sq.Ft. 0.37 Acres

Description

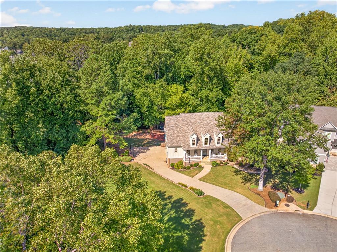
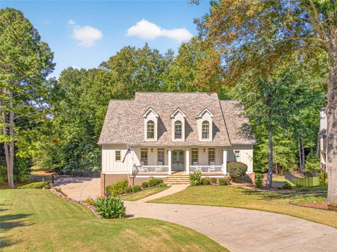
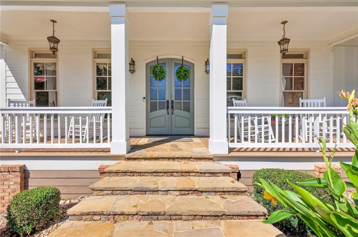
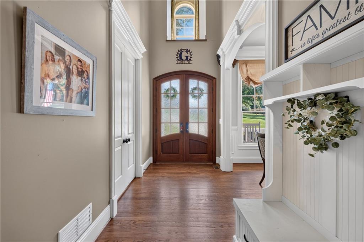
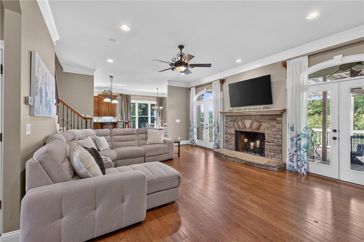
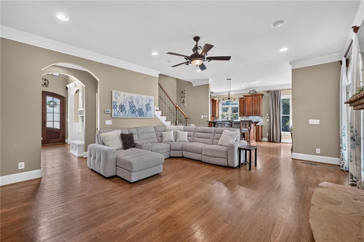
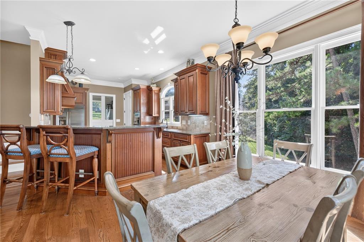
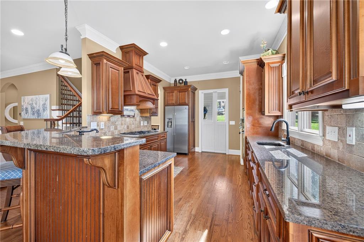
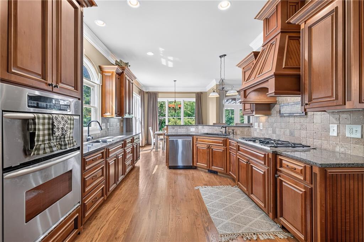
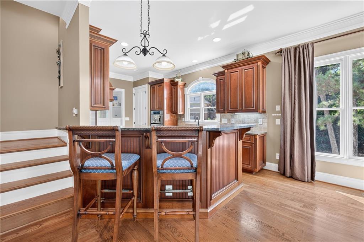
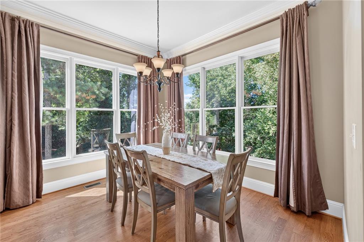
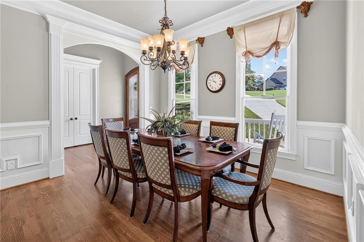
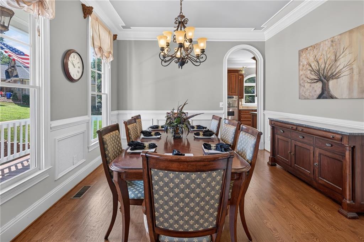
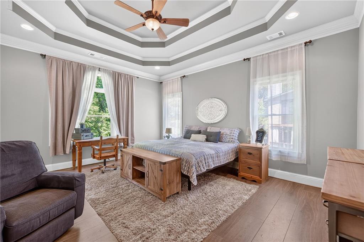
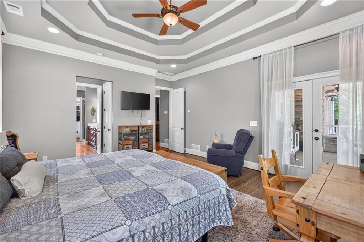
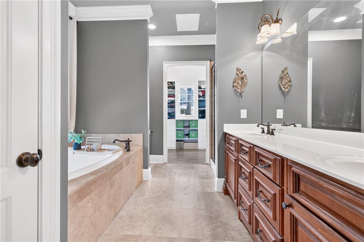
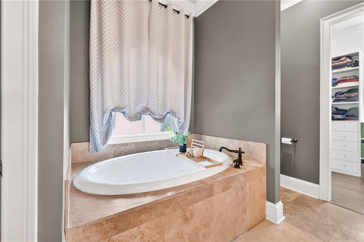
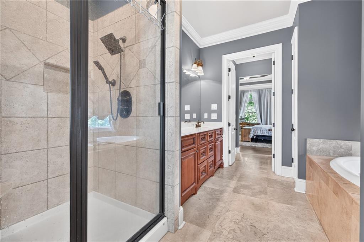
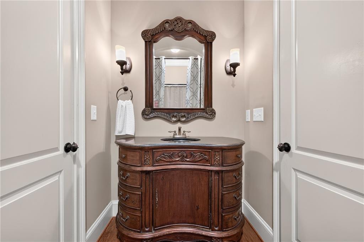
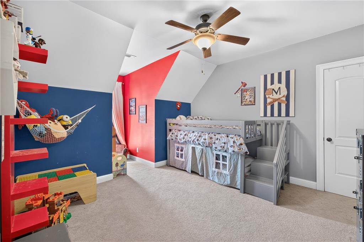
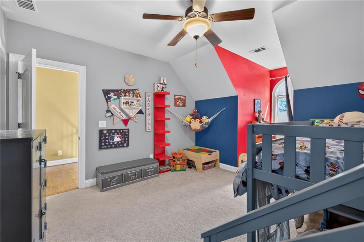
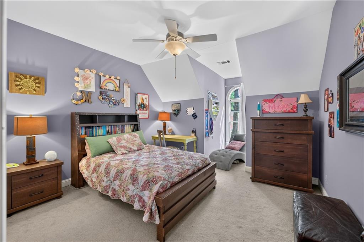
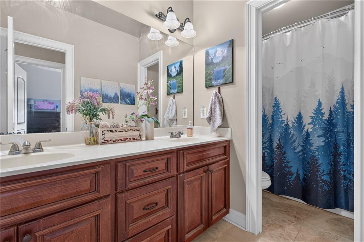
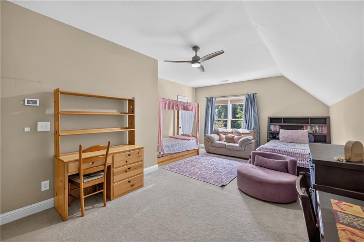
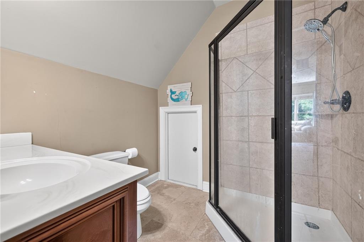
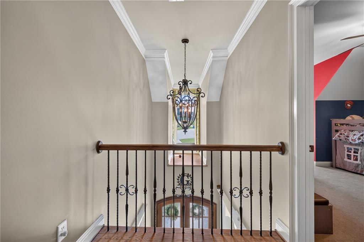
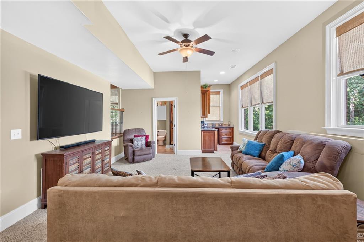
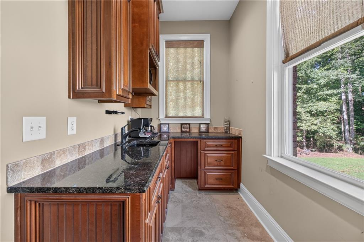
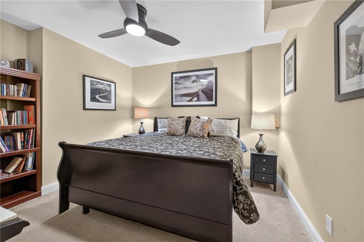
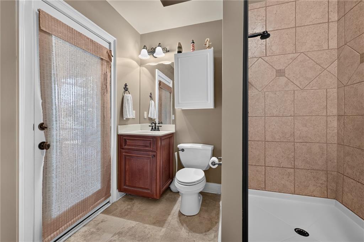
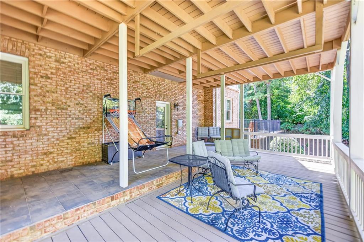
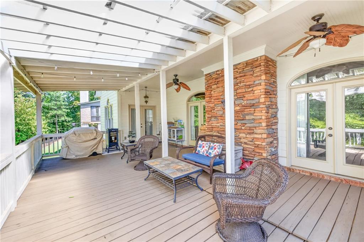
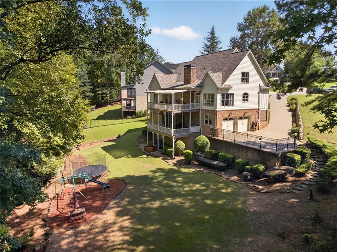
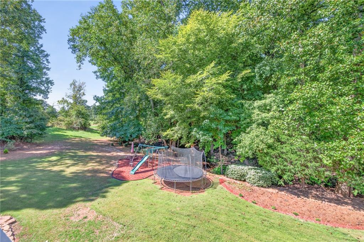
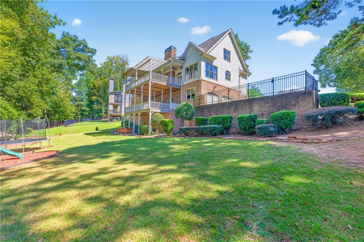
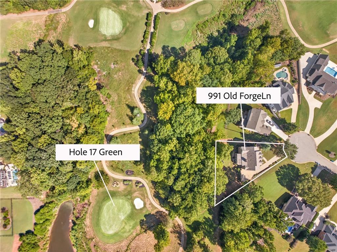
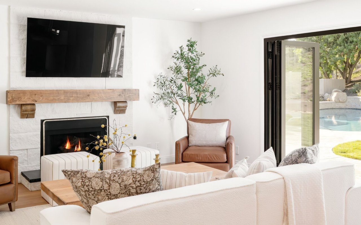
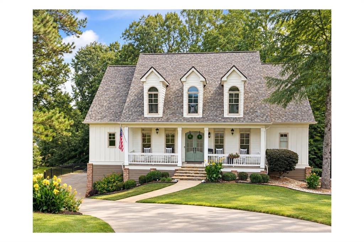
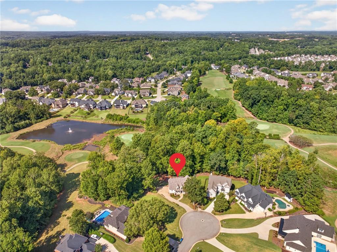
A truly special setting, timeless character, and room for the whole family come together at 991 Old Forge Lane in Traditions of Braselton. Tucked away in a cul-de-sac lot with a beautiful setting overlooking the 17th hole, a tranquil lake and fountain, this gracious home offers privacy, peaceful surroundings and the soothing sound of a running creek just beyond the property which are all increasingly hard to find. From the welcoming covered front porch to the beautiful main-level back porch and covered terrace-level patio, outdoor living is woven naturally into this home's design. Inside, warm hardwood floors, rich architectural details, arched openings, substantial trim and custom touches create a timeless feel throughout. The heart of the home is the spacious kitchen, featuring custom cabinetry, granite countertops, generous workspace and storage, a large island, gas cooktop and double wall ovens, with a beautiful arched window over the sink and a bright breakfast area overlooking the private, wooded surroundings. The adjoining living spaces are designed for both everyday family life and entertaining, with a handsome fireplace, abundant windows and French doors opening toward the rear outdoor living spaces. A formal dining room and dedicated office add both elegance and functionality to the main level. The main-level primary suite offers a peaceful retreat, with a spacious bedroom and a generously appointed bath featuring a soaking tub, separate tiled shower, dual vanities and ample closet space. Upstairs, generously sized secondary bedrooms provide plenty of room for family, guests, work-from-home needs or hobbies, along with additional full baths and flexible living space. The finished terrace level adds an entirely different dimension to the home, offering expansive space for recreation, relaxation, guests, mulit-generational living options, hobbies or entertainment area, along with additional finished rooms and a full bath. Step outside to the covered terrace-level patio and enjoy yet another opportunity to experience the privacy and natural beauty surrounding the home. And then there's the setting. A running creek, mature trees, lake and fountain views, and the 17th hole of the golf course create a backdrop that feels peaceful and private while still offering all the lifestyle amenities of Traditions of Braselton. With its combination of classic architecture, generous living spaces, multiple outdoor living areas and an exceptional golf, lake and creek-side setting, 991 Old Forge Lane isn't simply a house with a list of features, it is a home designed for living well and making memories.
Share Property

Location

991 Old Forge Lane, Jefferson, GA 30549

Status

For Sale
Candy Williams

Candy Williams

TITLE

REALTOR®

LICENSE

421089

Property Amenities

Interior
Laundry room In Hall, In Kitchen, Laundry Room, Main Level
Fireplace Living Room, Masonry
Appliances Dishwasher, Double Oven, Gas Cooktop, Microwave, Refrigerator, Tankless Water Heater
Flooring Carpet, Ceramic Tile, Hardwood
Total Bedrooms: 6
Full Bathrooms: 5
Other Interior Features Central Vacuum, Crown Molding, Double Vanity, Entrance Foyer, Entrance Foyer 2 Story, High Ceilings, High Speed Internet, His and Hers Closets, Open Floorplan, Recessed Lighting, Tray Ceiling(s), Walk-In Closet(s)
Area & Lot
Total area 3,020 Sq.Ft.
Lot Area 0.37 Acres
Living area 3,020 Sq.Ft.
MLS® ID 7836010
Year Built 2005
High School Jackson County
Middle School West Jackson
Elementary School Gum Springs
Water Frontage Lake Front, Stream
View Description Lake
Architecture Styles Cape Cod, Craftsman, Traditional
Type Residential
Status For Sale
Exterior
Stories 3
Pool None
Air conditioning Ceiling Fan(s), Central Air, Electric
Heat type Heat Pump
Green Feature None
Disability Features None
Water Source Public
Garage Space 2.0
Security Features Fire Alarm, Smoke Detector(s)
Sewer Public Sewer
Other Exterior Features Rain Gutters, None
Parking Garage, Garage Door Opener, Garage Faces Side
Lot Features Back Yard, Cul-De-Sac, Front Yard, Private
Roof Composition
Utilities Sewer Available, Water Available
Finance
Sales Price $750,000
HOA Fees $1,100 yearly
Real Estate Tax $7,348 yearly
image

Schedule a Showing

I would love to show you my beautiful property. Please select your preferred date and time below. I will be in touch shortly to confirm your appointment.

Schedule a Showing

I would love to show you my beautiful property. Please select your preferred date and time below. I will be in touch shortly to confirm your appointment.

Thank you for your interest in 991 Old Forge Lane, Jefferson, GA 30549. We are reviewing your request and will be in touch shortly!

Mortgage Calculator

Estimate your monthly mortgage payment, including the principal and interest, property taxes, and HOA. Adjust the values to generate a more accurate rate.

All estimates are provided for informational purposes only. Actual amounts may vary.
$0,000 Your Payment 20 15 65
$0,000 Your Payment

Jefferson

Partner With Candy

Work directly with buyers and sellers across Georgia to guide successful real estate transactions. Candy builds client relationships, show properties, and help clients achieve their homeownership goals.